
How we help
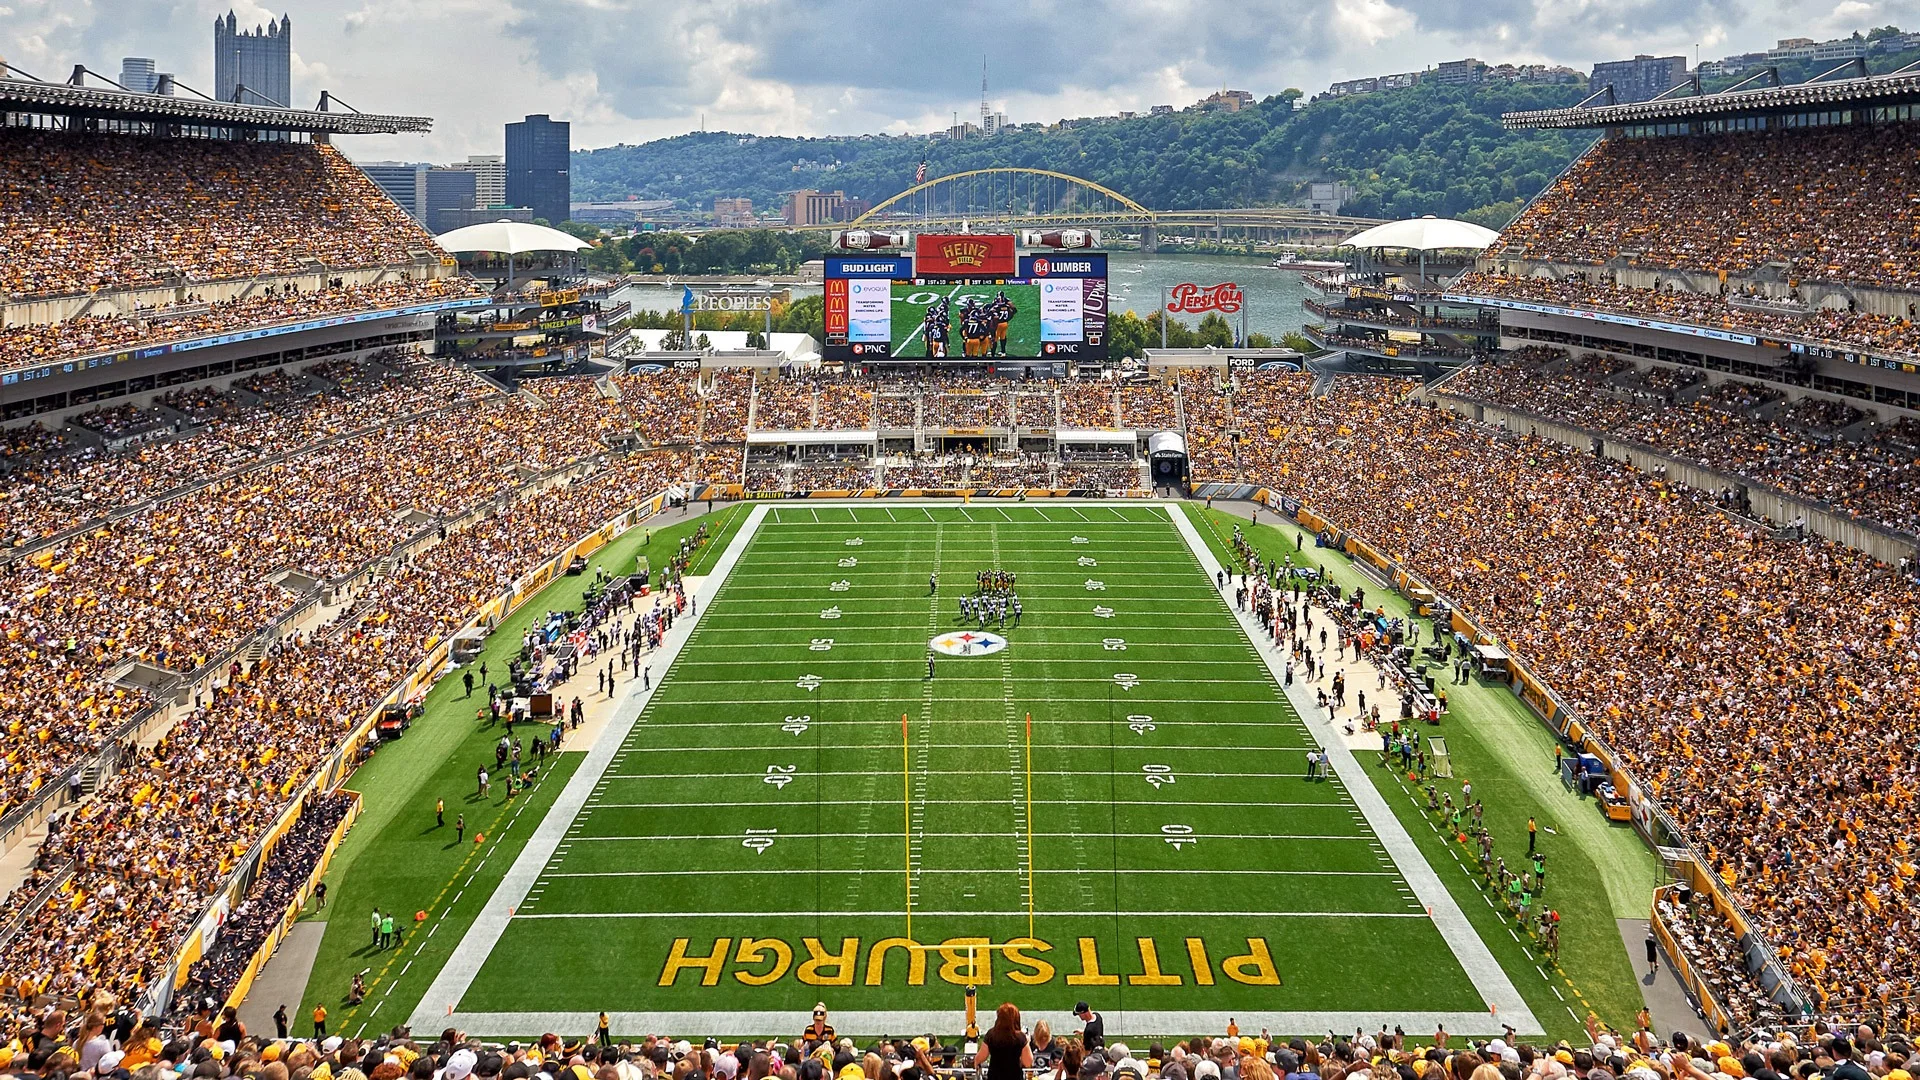
Acrisure Stadium brings a different kind of energy than a hotel or museum venue. The building can deliver impact, but it also expects the host to think about access control, wayfinding, and how guests move through a much bigger shell.
In Pittsburgh, the stadium works best when the event uses the stadium’s identity deliberately instead of treating it like a generic rental room with a famous name.
Event support at Acrisure Stadium
- Move-in, utilities, labor, graphics, AV, and strike planned around Acrisure Stadium.
- Show-service paperwork and venue communication handled early enough to prevent last-minute corrections.
- Install teams, supervisors, and vendors aligned to the room, dock, and event schedule.
- A cleaner handoff from planning to opening day to post-show closeout.
The Acrisure Stadium footprint
Acrisure Stadium is a 68,400-seat NFL stadium on Pittsburgh's North Shore, home to the Pittsburgh Steelers.
Projects at the stadium start with its published floor plan, dock schedule, and service-order deadlines. Everything downstream — build, freight, install, labor — is planned against those real inputs.
Line items on a typical project
Projects at the stadium typically include design work, fabrication or rental sourcing, graphics production, show-service paperwork, freight, install, show-hours coverage, and strike.
The handoffs on a project at the stadium matter almost as much as the line items. Design has to hand a build-ready drawing to fabrication. Every handoff is a place quality can drop.
Those run alongside the project rather than inside it.
How Pittsburgh floor operations work
Labor in Pittsburgh runs venue-by-venue, not citywide.
Practical planning rules for the stadium in Pittsburgh: the region has organized stagehand and logistics labor presence, but public. Hotel, arena, activation, and convention-center venues in Pittsburgh do not all operate the same way, so execution plans need to follow the specific building.
The Pittsburgh event landscape
Scope gets tighter; standards don't.
VisitPITTSBURGH and the DLCC position Pittsburgh around a 1.5 million-square-foot David L. Lawrence Convention Center with 313,400 square feet of exhibit space, 53 meeting rooms, and a connected convention hotel — a useful reference point when sizing a project.
How a project runs
After the brief, the work turns to the building itself.
With venue details locked, production runs.
One named show-site lead runs the install.
Throughout show hours, the on-site lead stays present.
What it costs and how fast it moves
Every project has the same cost drivers.
Rental programs run on 8 to 12.
What a successful project looks like
Exhibitors who measure programs seriously track leads, floor-booked meetings, and post-show pipeline. The build and the install are upstream inputs to those KPIs.
The post-show debrief is where the numbers get connected back to the physical booth. Which demo station drew traffic, which meeting area closed more conversations, which graphic zone attracted dwell time — that feedback shapes the next build rather than getting lost.
How we're built to run your project
Working with a Pittsburgh-based shop matters most when something goes wrong on-site. Solutions live within driving distance instead of on another coast.
Over a multi-show calendar, the compound value of a single team shows up in fewer surprises. The second install is faster than the first, the third is faster than the second, and by the fourth the project runs on memory and documentation rather than first-principles planning.
Frequently asked questions
How does labor work in Pittsburgh?
It runs venue by venue. David L.
How much lead time is ideal?
Custom builds run best with 16 to 20 weeks of lead time. Rentals take 8 to 12 weeks.
What information kicks off a project?
The show, the venue, the booth number, the dates, and a target budget range. From those, an initial scope and a realistic cost come back within a few days.
Who runs the booth on-site?
One named show-site lead runs the install, the show hours, and the strike. That person carries the floor plan and the punch list from crates to doors and reports up once a day.
Can the booth travel to the next city on our calendar?
Same structure, swappable graphics, standard crates.
What happens if something breaks during show hours?
The on-site lead handles it.